

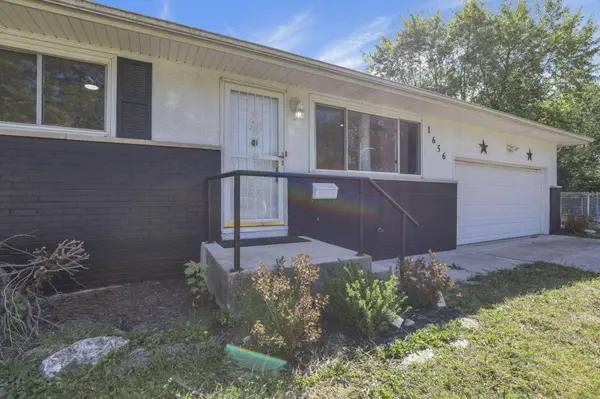
1656 Miltwood Road
Columbus, OH 43227
- 3 Beds
- 1.5 Baths Full Baths: 1 Half Baths: 1
- 1,073 SqFt
- 7,840 Lot Size
- 1963 Year Built
The main living area features refinished hardwood floors, fresh paint, and a welcoming flow. The kitchen has been updated with modern finishes and appliances (all included), offering both style and functionality for everyday cooking or entertaining. elevated appliances including built in wall oven and gas cook top.
Down the hall, you'll find three bedrooms, each with new remote-controlled ceiling fan lights. These flexible spaces are ready for use as bedrooms, a guest room, or a home office. The bathrooms have been refreshed with clean, inviting finishes including marble countertops.
The finished basement area adds valuable living space with durable luxury vinyl plank flooring—perfect for a family room, gym, playroom, or office.
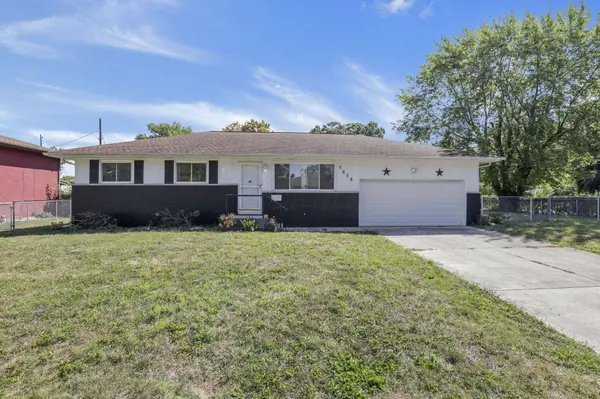
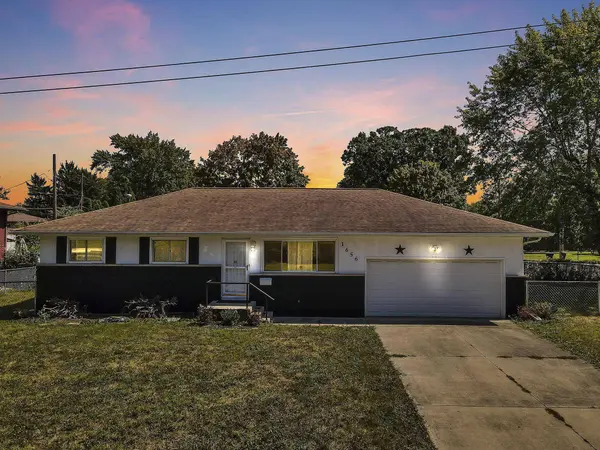
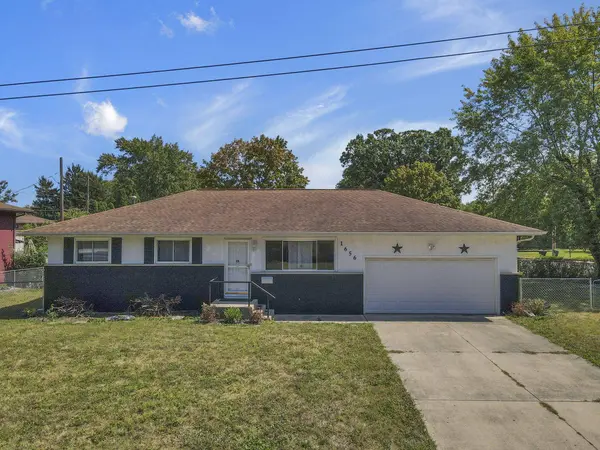
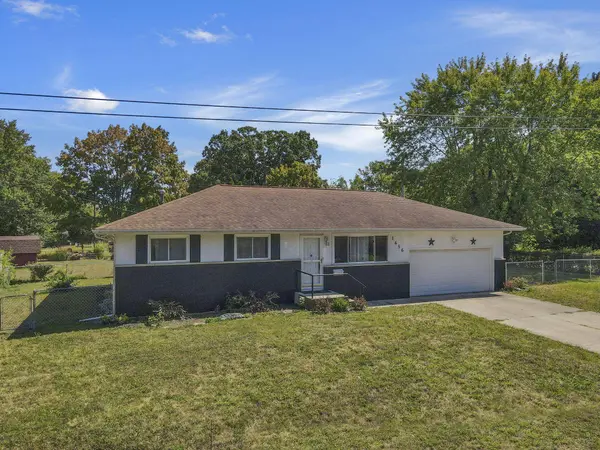
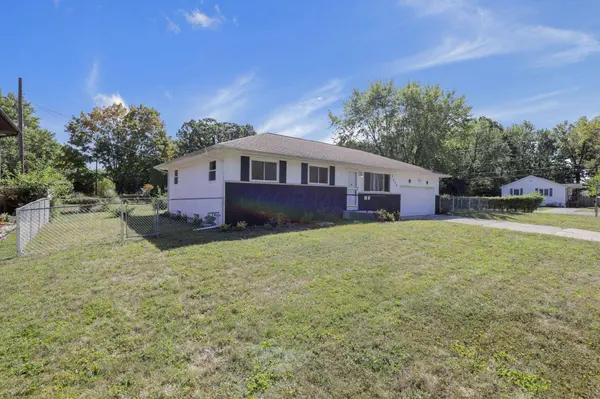
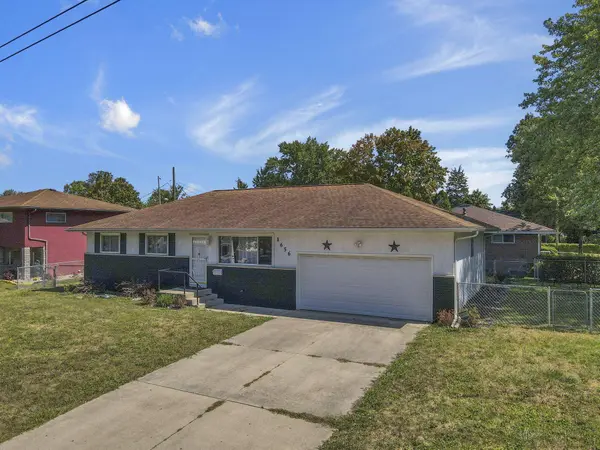
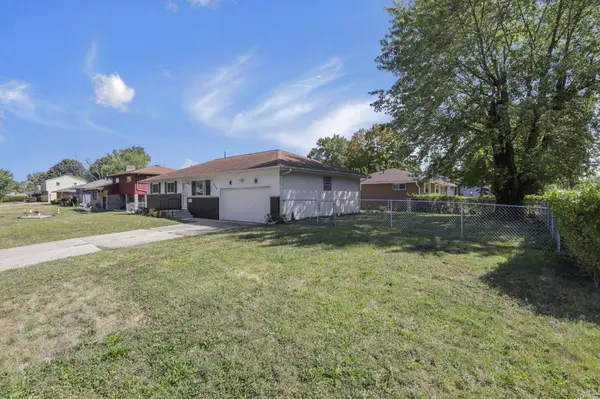
Outside, enjoy a fenced-in backyard ideal for pets, gatherings, or play. The oversized 2-car garage provides space for vehicles, tools, storage, or a workshop.
See attachment for full list of updates. Must read A2Aremarks
GALLERY
PROPERTY DETAIL
Key Details
Sold Price $235,000
Property Type Single Family Home
Sub Type Single Family Residence
Listing Status Sold
Purchase Type For Sale
Square Footage 1, 073 sqft
Price per Sqft $219
MLS Listing ID 225034719
Sold Date 10/24/25
Style Ranch
Bedrooms 3
Full Baths 1
Half Baths 1
HOA Y/N No
Year Built 1963
Annual Tax Amount $2,578
Lot Size 7,840 Sqft
Lot Dimensions 0.18
Property Sub-Type Single Family Residence
Source Columbus and Central Ohio Regional MLS
Location
State OH
County Franklin
Area 0.18
Direction GPS
Rooms
Other Rooms 1st Floor Primary Suite, Eat Space/Kit, Living Room
Basement Full
Dining Room No
Building
Architectural Style Ranch
Level or Stories One
Interior
Heating Forced Air
Cooling Central Air
Equipment Yes
Laundry LL Laundry
Exterior
Parking Features Attached Garage
Garage Spaces 2.0
Garage Description 2.0
Total Parking Spaces 2
Garage Yes
Schools
High Schools Columbus Csd 2503 Fra Co.
School District Columbus Csd 2503 Fra Co.
Others
Tax ID 010-133755
Acceptable Financing VA, FHA, Conventional
Listing Terms VA, FHA, Conventional
CONTACT