$ 405,000 $ 419,000 3.3%

313 Middleburn Street

Johnstown, OH 43031

  • 3 Beds
  • 2 Baths
    Full Baths: 2
  • 1,913 SqFt
  • 5,227 Lot Size
  • 2020 Year Built
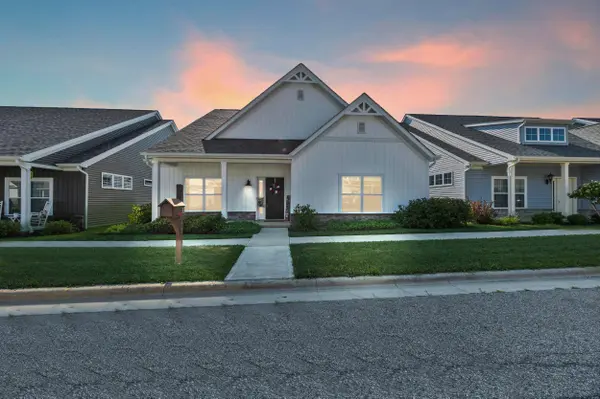
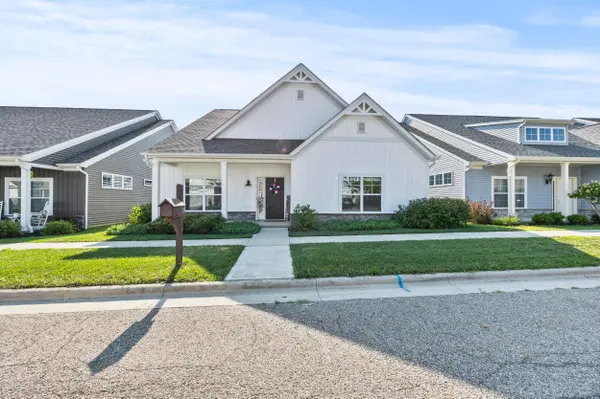
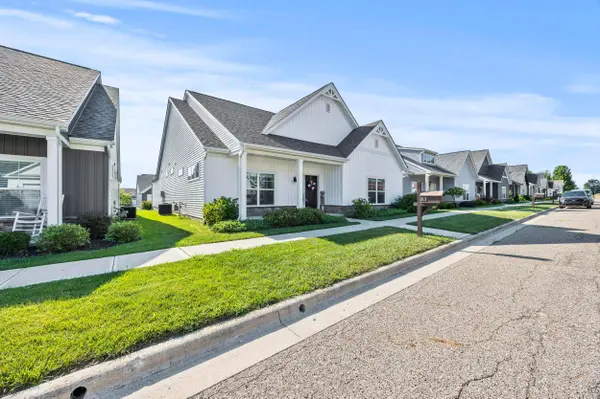
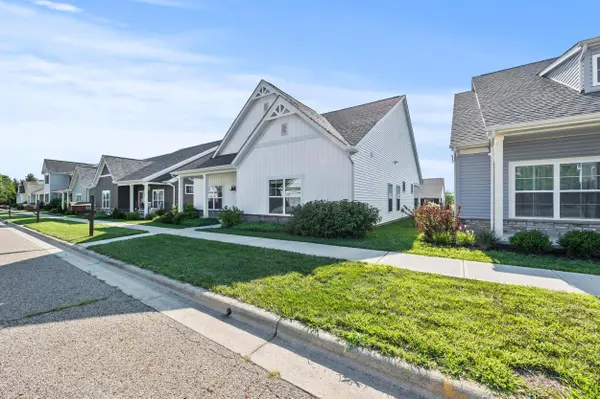
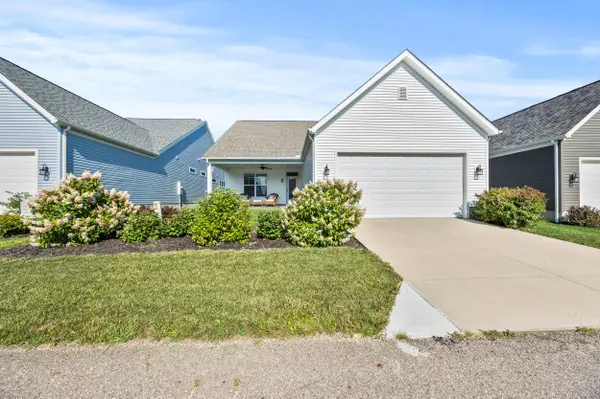
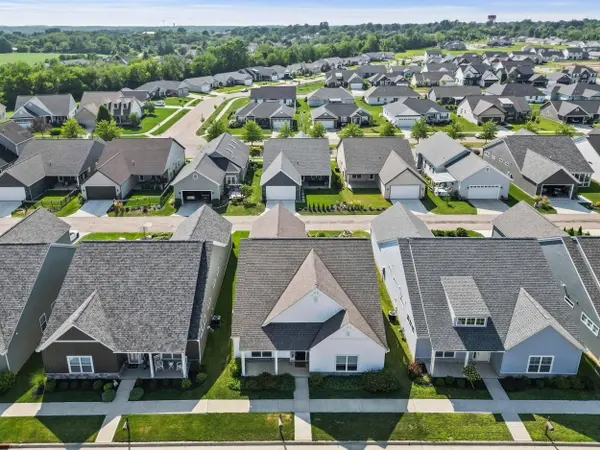
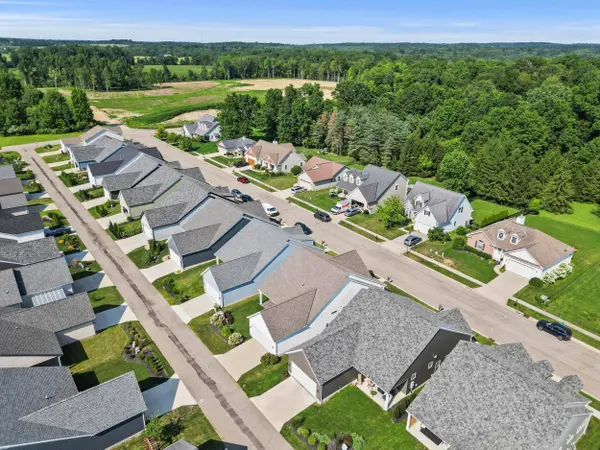
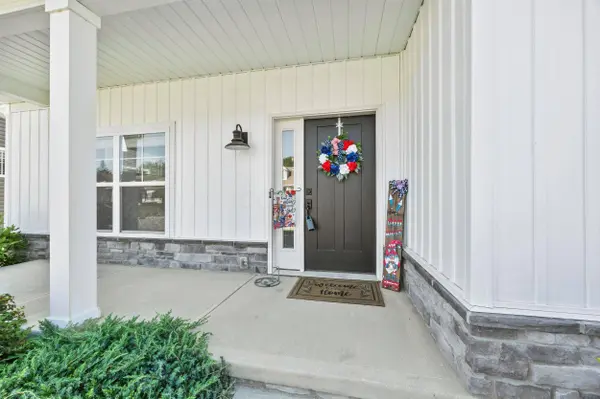
This was the builder's MODEL HOME - Only lived in for 9 months! Looking for a spacious 1 story home w/high ceilings, open floor plan, and the perfect location? You found it! This 3 bedrooms, 2 full baths, 1913 sq ft ranch has it all! Covered front porch is the perfect place to enjoy a summer evening. The foyer greets guests w/high ceilings and warm vibes. A huge open great room with tons of natural light. Soaring 10' ceilings, kitchen w/ walk in pantry and upgraded cabinets. Stainless Steel appliances are included! Gas range, quartz tops, tile backsplash, huge island cabinet, under counter lighting. Spacious laundry room w/sink. Mud room w/bench, shelf, and shoe storage right off off the garage entrance. Gorgeous barn door makes closing off the laundry and mudroom easy. Enjoy the covered back patio complete with stamped concrete and fan. Enjoy overlooking your beautifully landscaped back yard. Upgraded LVP flooring throughout main living area. Primary bedroom offers lots of natural light, oversized shower, double sinks, and walk in closet. Perfect layout that utilizes the space! This community is the perfect place to call home! Enjoy the community pool and clubhouse area, pickleball courts, all a short walk down the street. Pride of ownership shines in this hidden gem! Also, enjoy walks, runs, and biking the TJ Evans trail right near the entrance to the community! This 14.1 mile trail connects Johnstown, Alexandria, and Granville, and Newark. The Fall views on this trail are spectacular! All windows are cased and jambed, extra deep 2 car attached garage w/opener. Home Warranty provided by seller. Please read A2A Remarks
Listed by Mark A Garner of Mainstream Realty Pros

PROPERTY DETAIL

  • Key Details

    Sold Price $405,000

    Property Type Single Family Home

    Sub Type Single Family Residence

    Listing Status Sold

    Purchase Type For Sale

    Square Footage 1, 913 sqft

    Price per Sqft $211

    Subdivision Concord Crossing East

    MLS Listing ID 225029169

    Sold Date 11/14/25

    Style Ranch

    Bedrooms 3

    Full Baths 2

    HOA Fees $33/ann

    HOA Y/N Yes

    Year Built 2020

    Annual Tax Amount $6,304

    Lot Size 5,227 Sqft

    Lot Dimensions 0.12

    Property Sub-Type Single Family Residence

    Source Columbus and Central Ohio Regional MLS

  • Location

    State OH

    County Licking

    Community Concord Crossing East

    Area 0.12

    Direction GPS

  • Rooms

    Other Rooms 1st Floor Primary Suite, Dining Room, Eat Space/Kit, Great Room

    Dining Room Yes

  • Building

    Architectural Style Ranch

    Level or Stories One

  • Interior

    Heating Forced Air

    Cooling Central Air

    Equipment No

    Laundry 1st Floor Laundry

  • Exterior

    Parking Features Attached Garage

    Garage Spaces 2.0

    Garage Description 2.0

    Total Parking Spaces 2

    Garage Yes

  • Schools

    High Schools Johnstown Monroe Lsd 4503 Lic Co.

    School District Johnstown Monroe Lsd 4503 Lic Co.

  • Others

    Tax ID 053-173502-00.079

    Acceptable Financing VA, FHA, Conventional

    Listing Terms VA, FHA, Conventional

GET IN TOUCH

Your Full Name
Your Phone Number*
Write Your Message