
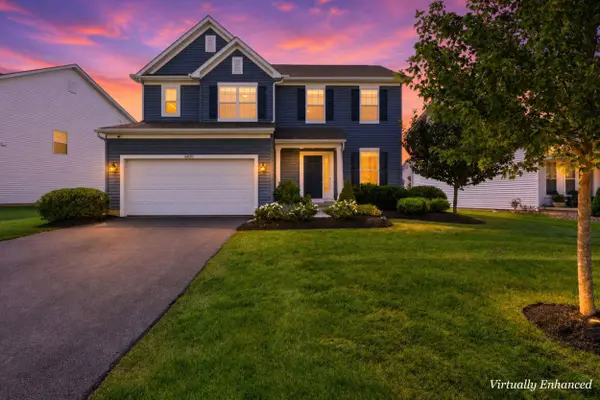
6830 Dulles Drive
Powell, OH 43065
- 3 Beds
- 2.5 Baths Full Baths: 2 Half Baths: 1
- 2,029 SqFt
- 7,840 Lot Size
- 2021 Year Built
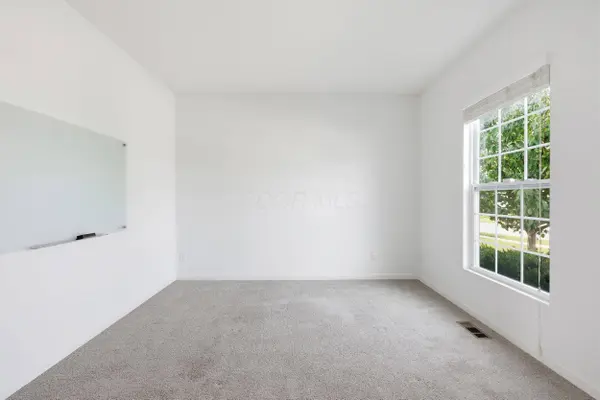
Upstairs you'll find a versatile loft, three bedrooms, and a generous primary suite with a walk-in closet and private bath featuring dual sinks, Bluetooth vanity mirrors, and ample storage. Hall bath is equipped with tub, vanity, and upgraded mirror. 2nd floor laundry is roomy and conveniently located. The full basement with bathroom rough-in offers endless possibilities for future living space or storage.
Located in the desirable Liberty Grand community, about 20 minutes to Polaris and 10 minutes to downtown Powell. Ready to Move-in and ready for its next owners--just in time for the start of the 2026 school year! Must read A2A Remarks
GALLERY
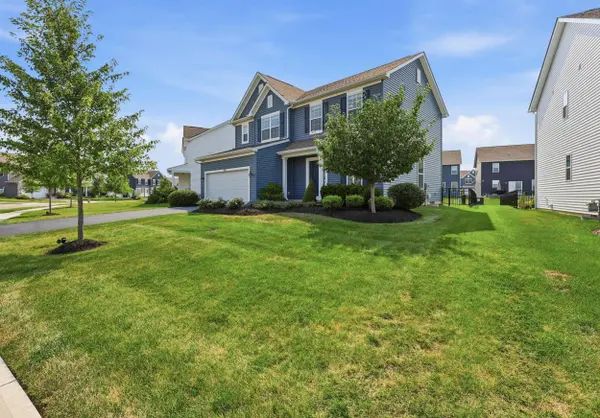
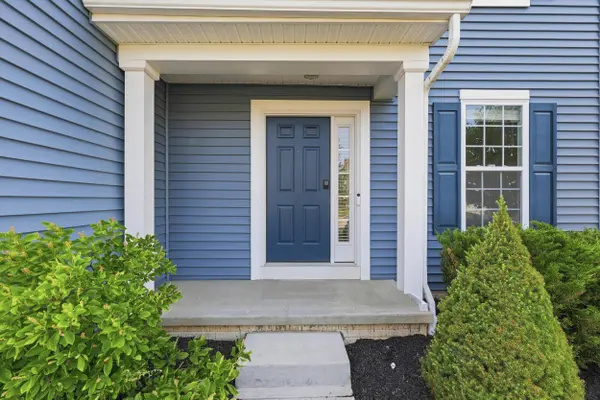
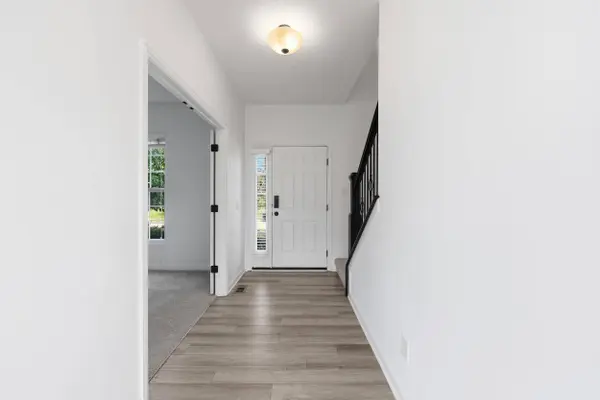
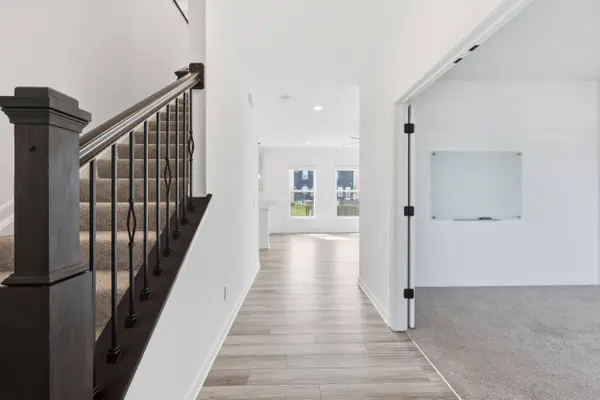
PROPERTY DETAIL
Key Details
Sold Price $475,000
Property Type Single Family Home
Sub Type Single Family Residence
Listing Status Sold
Purchase Type For Sale
Square Footage 2, 029 sqft
Price per Sqft $234
Subdivision Liberty Grand
MLS Listing ID 226026903
Sold Date 08/19/26
Style Traditional
Bedrooms 3
Full Baths 2
Half Baths 1
HOA Fees $60/ann
HOA Y/N Yes
Year Built 2021
Annual Tax Amount $7,095
Lot Size 7,840 Sqft
Lot Dimensions 0.18
Property Sub-Type Single Family Residence
Source Columbus and Central Ohio Regional MLS
Location
State OH
County Delaware
Community Liberty Grand
Area 0.18
Direction GPS
Rooms
Other Rooms Den/Home Office - Non Bsmt, Dining Room, Living Room
Basement Full
Dining Room Yes
Building
Architectural Style Traditional
Level or Stories Two
Interior
Heating Forced Air
Cooling Central Air
Equipment Yes
Laundry 2nd Floor Laundry
Exterior
Parking Features Attached Garage
Garage Spaces 2.0
Garage Description 2.0
Total Parking Spaces 2
Garage Yes
Schools
High Schools Olentangy Lsd 2104 Del Co.
School District Olentangy Lsd 2104 Del Co.
Others
Tax ID 319-210-19-008-000
Acceptable Financing VA, FHA, Conventional
Listing Terms VA, FHA, Conventional
SIMILAR HOMES FOR SALE
Check for similar Single Family Homes at price around $475,000 in Powell,OH

Active Under Contract
$450,000
2481 Clark Shaw Road, Powell, OH 43065
Listed by J. Nathan Filia of Golden Gate Real Estate3 Beds 1 Bath 1,292 SqFt
Active Under Contract
$550,000
2513 Clark Shaw Road, Powell, OH 43065
Listed by J. Nathan Filia of Golden Gate Real Estate4 Beds 2.5 Baths 2,120 SqFt
Open House
$649,900
3277 Tender Avenue #Lot 7168, Powell, OH 43065
Listed by Charlene K Fairman of The Realty Firm3 Beds 2.5 Baths 2,953 SqFt
CONTACT