


For more information regarding the value of a property, please contact us for a free consultation.
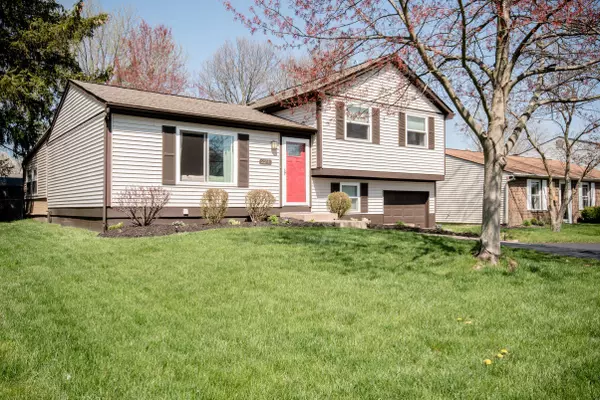
2214 Summit View Road Powell, OH 43065
Want to know what your home might be worth? Contact us for a FREE valuation!

Our team is ready to help you sell your home for the highest possible price ASAP
Key Details
Sold Price $245,000
Property Type Single Family Home
Sub Type Single Family Residence
Listing Status Sold
Purchase Type For Sale
Square Footage 1,340 sqft
Price per Sqft $182
MLS Listing ID 220010988
Sold Date 05/04/20
Style Split Level
Bedrooms 3
Full Baths 2
HOA Y/N No
Year Built 1980
Annual Tax Amount $3,772
Lot Size 7,840 Sqft
Lot Dimensions 0.18
Property Sub-Type Single Family Residence
Source Columbus and Central Ohio Regional MLS
Property Description
Wow! This home is stunning! You will love calling this 4 level split sanctuary ''home''. The open floor plan greets you as you enter with gorgeous pine flooring, open completely updated kitchen. It has the WOW factor with updated backsplash, custom chalk painted island with rich butcher block style top. Perfect for entertaining! The formal dining room leads into the four seasons room which overlooks the back patio and yard. Upstairs boasts 3 bedrooms and 2 updated full baths. Master bath has unique penny tile floors and walk in shower. Handcrafted wood closet doors on the hall closets adds charm and character! Lower level space is finished as a quaint sitting area/office.
Smart laundry area and basement is finished into a play space! Must see!!
***MUST READ A2A REMARKS***
Location
State OH
County Franklin
Area 0.18
Direction Sawmill to Summite view
Rooms
Other Rooms Dining Room, Family Rm/Non Bsmt, 4-season Room - Heated, Living Room, Rec Rm/Bsmt
Basement Full
Dining Room Yes
Interior
Interior Features Dishwasher, Electric Range, Microwave, Refrigerator
Heating Forced Air, Heat Pump
Cooling Central Air
Equipment Yes
Laundry LL Laundry
Exterior
Parking Features Attached Garage
Garage Spaces 1.0
Garage Description 1.0
Total Parking Spaces 1
Garage Yes
Building
Architectural Style Split Level
Level or Stories Quad-Level
Schools
High Schools Worthington Csd 2516 Fra Co.
School District Worthington Csd 2516 Fra Co.
Others
Tax ID 610-171744
Acceptable Financing VA, FHA, Conventional
Listing Terms VA, FHA, Conventional
Read Less
NEARBY SCHOOLS & BUSINESSES
GET MORE INFORMATION
QUICK SEARCH
- Homes For Sale in Columbus, OH
- Homes For Sale in Reynoldsburg, OH
- Homes For Sale in Westerville, OH
- Homes For Sale in Gahanna, OH
- Homes For Sale in Worthington, OH
- Homes For Sale in New Albany, OH
- Homes For Sale in Johnstown, OH
- Homes For Sale in Alexandria, OH
- Homes For Sale in Utica, OH
- Homes For Sale in Pataskala, OH
- Homes For Sale in Etna, OH
- Homes For Sale in Pickerington, OH
- Homes For Sale in Groveport, OH